Save
Ask
Tour
Hide
Share
$549,900
22 Days On Site

7889 Harbour Towne Avenue
Las Vegas, NV 89113

For Sale|Townhouse|Active
2
Beds
3
Total Baths
2
Full Baths
1
Partial Bath
1,914
SqFt
$287
/SqFt
1988
Built
Subdivision:
Gardens At Spanish Trail #1 2nd Amd
County:
Clark
Listing courtesy of BHHS Nevada Properties (702) 203-0997
Call Now: 702-553-3109
Is this the listing for you? We can help make it yours.
702-553-3109
7889 Harbour Towne Avenue7889 Harbour Towne Avenue7889 Harbour Towne Avenue7889 Harbour Towne Avenue
Save
Ask
Tour
Hide
Share

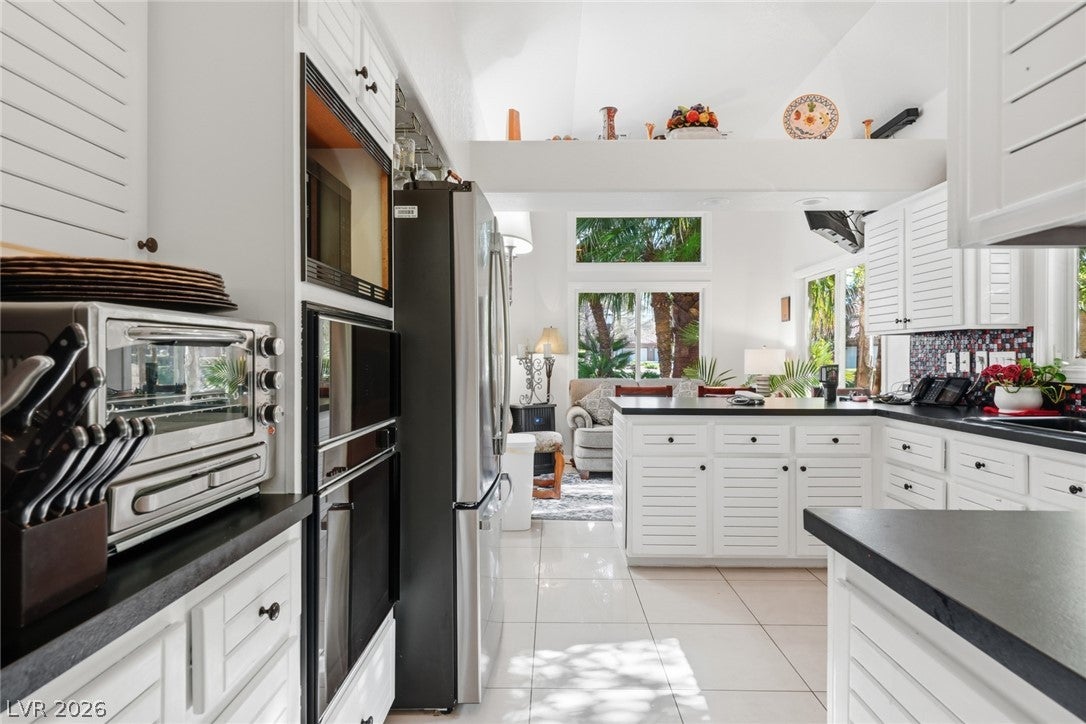
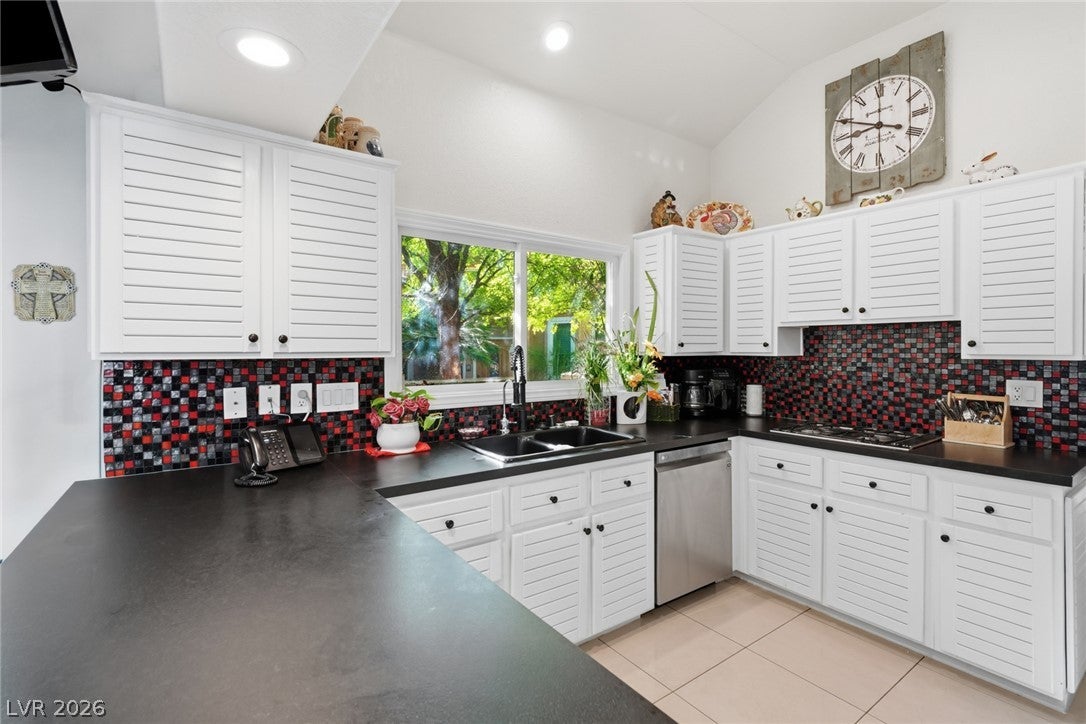
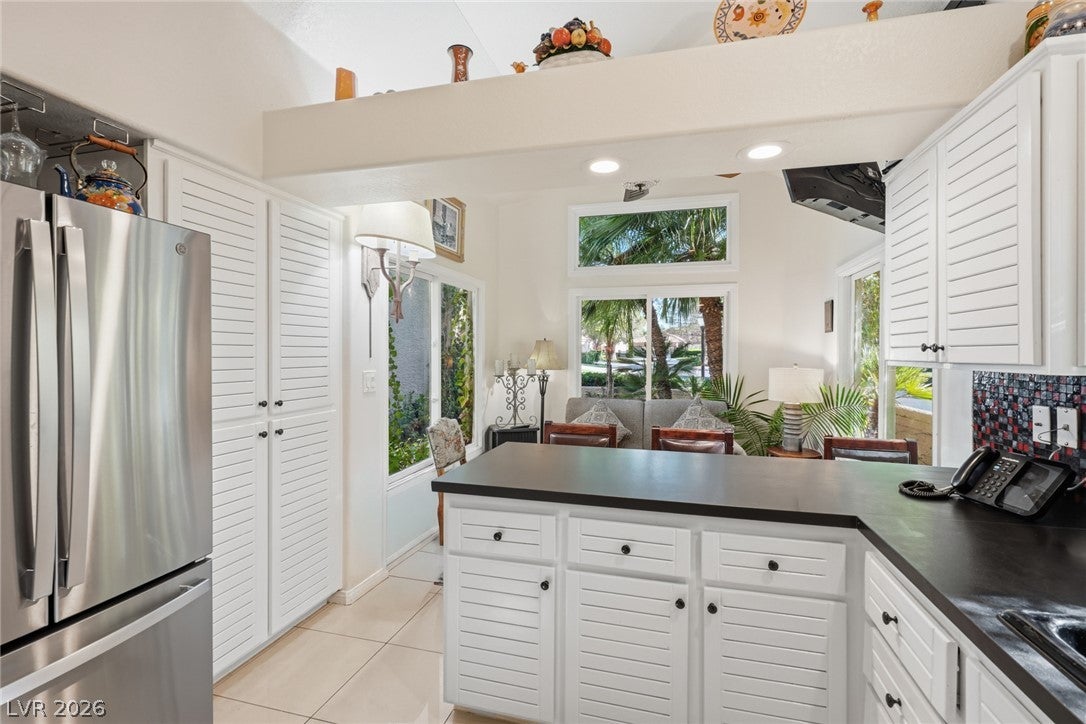
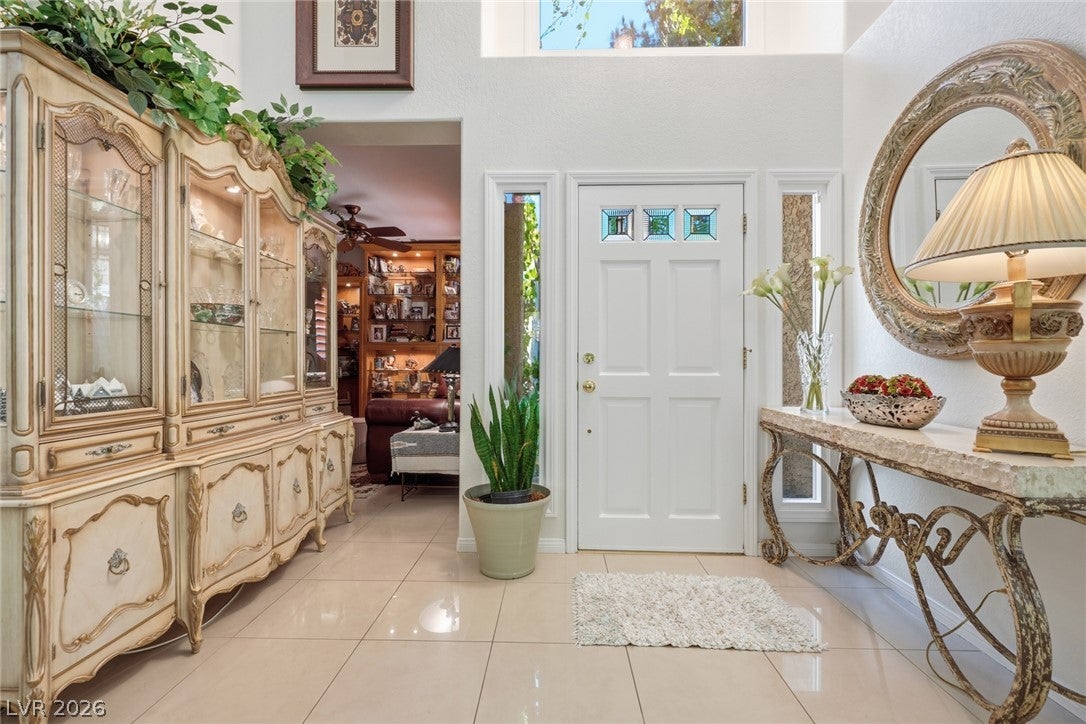
Discover unparalleled resort-style living within the prestigious guard-gated Spanish Trail community, where luxury and convenience converge. This beautifully maintained townhome offers an exceptional lifestyle, boasting two bedrooms and two and a half baths across 1,914 square feet of meticulously designed living space. Revel in the breathtaking golf course views that serve as a serene backdrop to daily life. The expansive floor plan is highlighted by a welcoming living room, complete with a cozy fireplace, vaulted ceilings, and large windows that invite an abundance of natural light. The kitchen features a convenient breakfast bar, a charming garden window, an elegant backsplash, and real wood cabinets, creating a perfect blend of functionality and style. The generous primary suite provides a true sanctuary, featuring its own fireplace and a lavishly upgraded bathroom with a jetted tub and a separate shower for ultimate relaxation. The secondary bathroom has also been tastefully updated, showcasing modern aesthetics and enhanced convenience. Exterior spaces are thoughtfully designed for privacy and tranquility, offering a lushly landscaped courtyard and backyard adorned with palm trees, a fruit tree, and various shrubs. Artificial turf provides an oasis in the desert, ensuring a vibrant green space with minimal upkeep. A private two-car garage offers ample storage solutions with built-in cabinets. The den is an optional third bedroom if more sleeping space is needed. The home's prime location grants effortless access to Spanish Trail's exceptional amenities, including beautifully maintained lush landscaping, picturesque walking paths, refreshing pools, state-of-the-art fitness facilities, and tennis courts. Embrace luxury living in one of Las Vegas's most coveted communities, with premier shopping, exquisite dining, and the vibrant Las Vegas Strip mere minutes away.

Save
Ask
Tour
Hide
Share
Listing Snapshot
Price 
$549,900
Days On Site 
22 Days
Bedrooms 
2
Inside Area (SqFt) 
1,914 sqft
Total Baths 
3
Full Baths 
2
Partial Baths 
1
Lot Size 
0.08 Acres
Year Built 
1988
MLS® Number 
2802362
Status 
Active
Property Tax 
$2,924
HOA/Condo/Coop Fees 
$423 monthly
Sq Ft Source 
N/A
Friends & Family
Recent Activity
3 weeks agoListing first seen on site
3 weeks agoListing updated with changes from the MLS®
General Features
Acres 
0.08
Attached Garage 
Yes
Direction Faces 
North
Disclosures 
Covenants Restrictions Disclosure
Garage 
Yes
Garage Spaces 
2
Green Energy Efficient 
Windows
Parking 
AttachedGarageGarage Door OpenerGuestInside EntrancePrivate
Property Sub Type 
Townhouse
Sewer 
Public Sewer
Special Circumstances 
Short Sale
SqFt Total 
1914
Style 
OneStory
Utilities 
Underground Utilities
Water Source 
Public
Zoning 
Single Family
Interior Features
Appliances 
Built-In Electric OvenDouble OvenDishwasherGas CooktopDisposalMicrowave
Cooling 
Ceiling Fan(s)Central AirElectric
Fireplace 
Yes
Fireplace Features 
GasGlass DoorsLiving RoomMaster Bedroom
Fireplaces 
2
Flooring 
CarpetMarbleTile
Furnished 
Unfurnished
Heating 
Natural GasCentral
Interior 
Ceiling Fan(s)Smart ThermostatMaster Downstairs
Laundry Features 
Electric Dryer HookupGas Dryer HookupMain LevelLaundry RoomSink
Window Features 
Window CoveringsDouble Pane WindowsPlantation ShuttersTinted Windows
Bedroom 2 
Dimensions - 12x12Description - Ceiling Fan,Ceiling Light,Closet,Downstairs,Mirrored Door
Dining Room 
Dimensions - 8x8Description - Dining Area,Formal Dining Room,Vaulted Ceiling
Kitchen 
Description - Breakfast Bar/Counter,Garden Window,Granite Countertops,Lighting Track,Pantry,Tile Flooring
Living Room 
Dimensions - 19x19Description - Entry Foyer,Front,Sunken,Vaulted Ceiling
PrimaryBathroom 
Description - Double Sink,Separate Shower,Separate Tub,Tub With Jets
PrimaryBedroom 
Dimensions - 16x15Description - Bedroom With Bath Downstairs,Ceiling Fan,Ceiling Light,Downstairs,Pbr Separate From Other,Walk-In Closet(s)
Save
Ask
Tour
Hide
Share
Exterior Features
Exterior 
BarbecueCourtyardPrivate Yard
Fencing 
BlockBack Yard
Lot Features 
Landscaped
Patio And Porch 
PatioCovered
Pool Features 
Association
Roof 
Tile
View 
Golf CourseMountain(s)
Waterview 
Golf CourseMountain(s)
Windows/Doors 
Window CoveringsDouble Pane WindowsPlantation ShuttersTinted Windows
Community Features
Association Amenities 
ClubhouseFitness CenterGatedJogging PathBarbecuePlaygroundPoolSecurity
Association Dues 
423
Financing Terms Available 
CashConventionalFHAVA Loan
HOA Fee Frequency 
Monthly
Horse Property 
None
Schools
School District
Unknown
Elementary School
Rogers, Lucille S.,Rogers, Lucille S.
Middle School
Sawyer Grant
High School
Durango
Listing courtesy of BHHS Nevada Properties (702) 203-0997


Listing information is provided by Participants of the Greater Las Vegas Association of Realtors. IDX information is provided exclusively for personal, non-commercial use, and may not be used for any purpose other than to identify prospective properties consumers may be interested in purchasing. Information is deemed reliable but not guaranteed. Copyright 2026, Greater Las Vegas Association of Realtors.
Last checked: 2026-08-14 07:35 PM UTC

Neighborhood & Commute
Source: Walkscore
Save
Ask
Tour
Hide
Share